

Bagepalli · NH44Karnataka



Bengaluru's sky holds about forty stars on a good night.
Streetlight, dust and damp air take the rest.
Drive two hours north onto the Chikkaballapur plateau.
Dry air. Open ground. No glow on the horizon.
The same sky holds thousands.
Chinnepalli, near Bagepalli in Chikkaballapur district — a short turn off NH44, the Bengaluru–Hyderabad highway. Lepakshi, Penukonda Fort and the Kia plant are all near neighbours.
The plateau here sits high and dry. That is what the farming likes, and it happens to be what the sky likes too.
Open in Maps
10 acres divided into 40 plots, 5,637 to 8,708 sq ft. Fenced, walled, planted and maintained, so what you own is a weekend rather than a job.
Immediate registration. Villa handover 8 months from booking.
The whole place in under a minute — the turn off the highway, the lawn, the clubhouse and the villa with its lights on. Shot on the ground, not drawn.
Play the filmEvery plot takes the same design. This is the show villa as it stands — deck, loft, bathrooms, the lot.
Swipe for the next
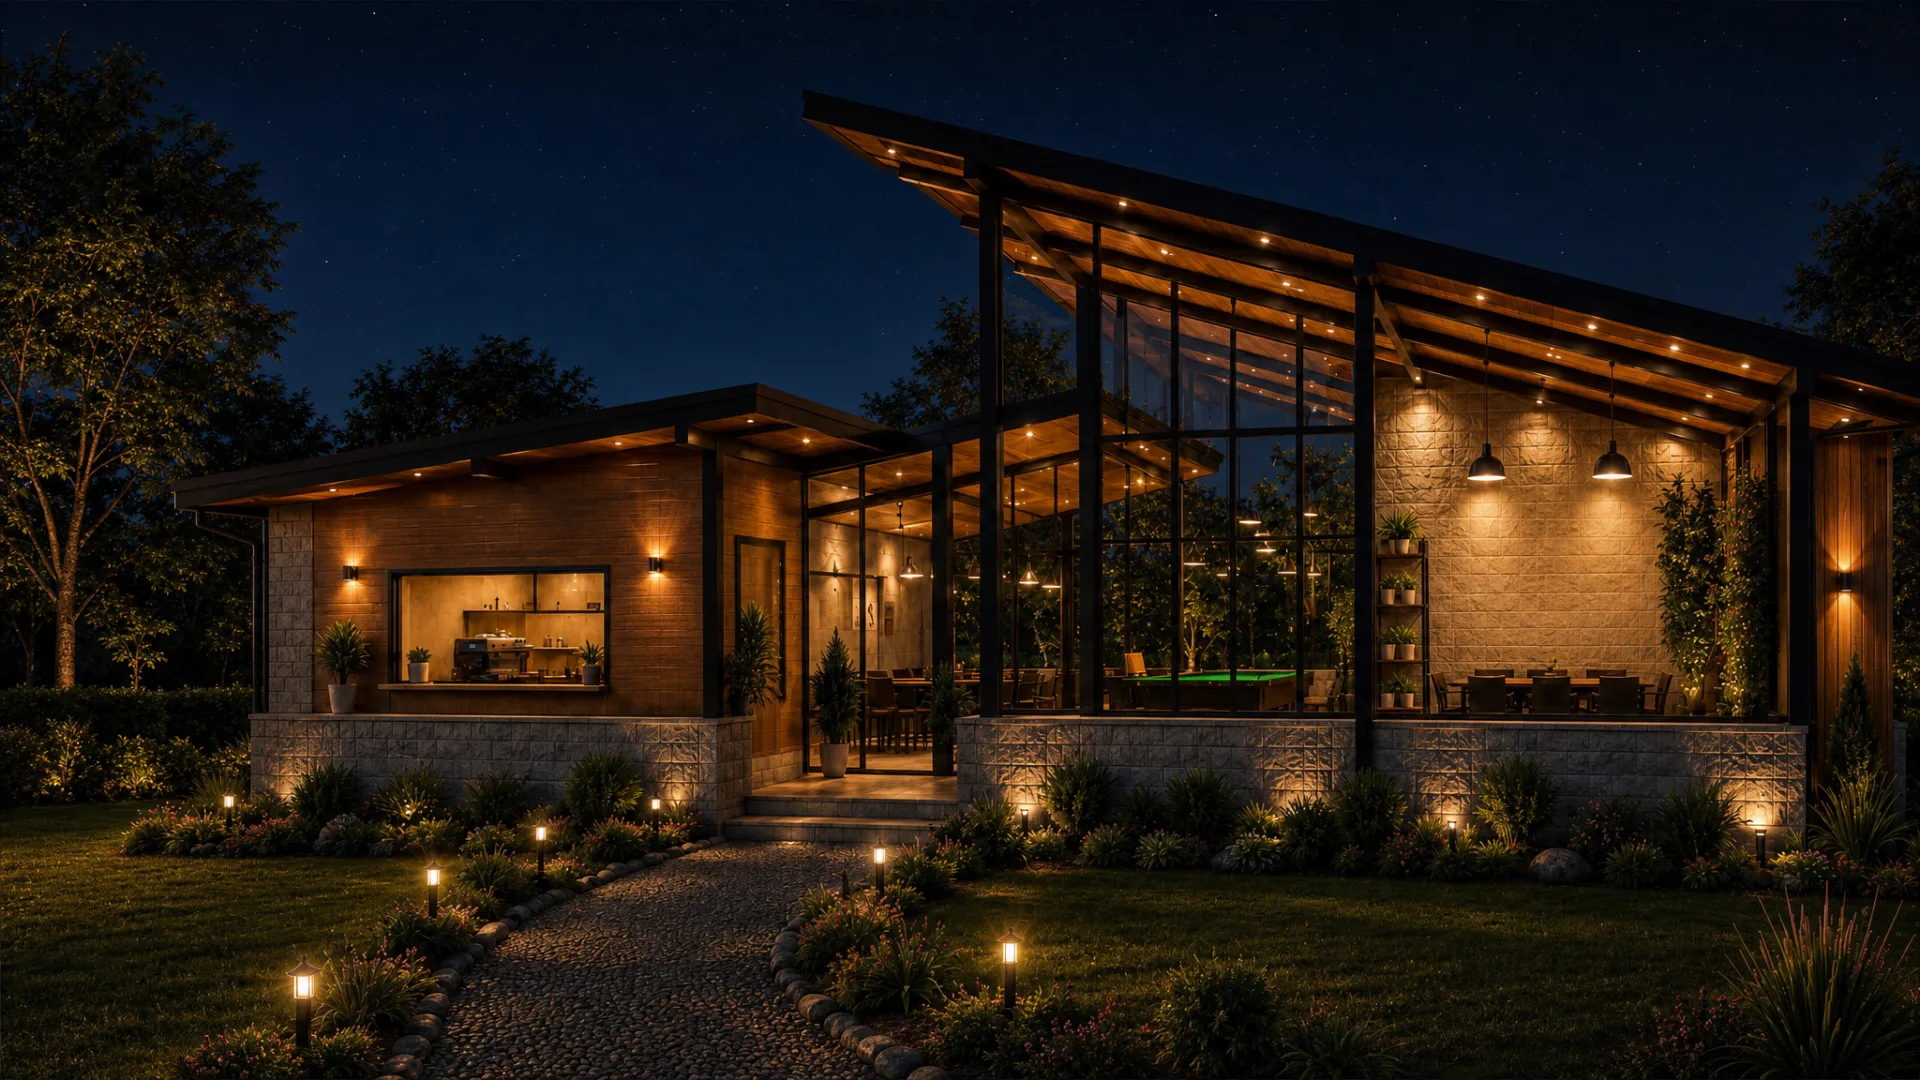
The one building everybody ends up in, whether or not that was the plan.


The show villa is finished and on the ground. These four are camera files from the site — not renders, not retouched, not widened. We would rather you judged the project on them.

Hover any number to see its size and whether it is still going. Click it for the full detail. Availability comes straight from the site office, so what you see here is what is actually left this morning.

Pinch to zoom · drag to move · tap a plot
A long table, a screen on the lawn, and no reason to drive back tonight.

Tell us when suits and we will keep the day clear. Weekends fill first — and since the sky is the whole argument, plan to still be there when it gets dark.
Or call 81058 05446, or message us on WhatsApp.

Come and see it
Leave your number and we will call to fix a day. Weekends fill first.
